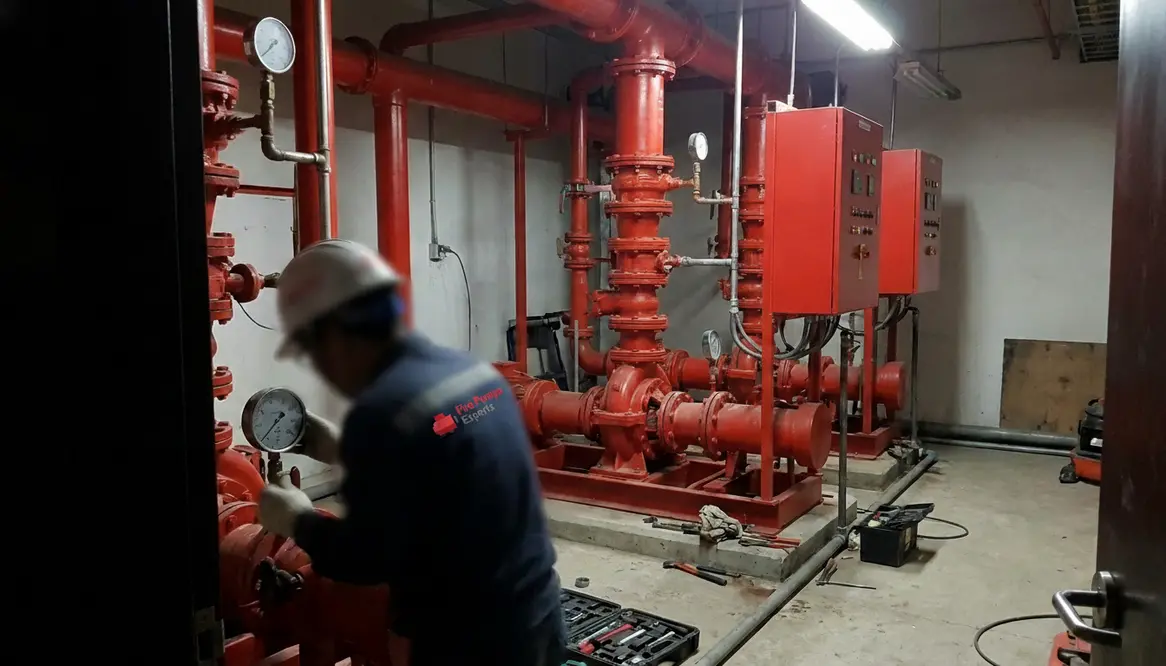
Fire Pump Sizing Guide for Buildings
A practical walk-through of how to select the right fire pump so your building is ready when it matters most.
How to Size a Fire Pump for a Building
When I talk about fire pump sizing, I’m talking about one of the most important choices in a building’s fire protection system. Get it right, and the system can deliver steady water pressure when the building needs it most. Get it wrong, and even a shiny sprinkler setup can act like a superhero with a flat tire. In commercial and industrial facilities, as well as major property buildings, the stakes run high. So, I take this process seriously, but I also keep it practical. After all, the goal is not to impress anyone with jargon. The goal is to protect people, property, and operations.
This guide walks through the main steps I use to size a fire pump for a building, from water demand to pressure loss to final pump selection. Along the way, you will see how careful fire pump sizing keeps systems reliable instead of just technically compliant.
Why the right pump size matters
An undersized pump struggles under peak demand, leaving remote areas short on pressure. An oversized pump can create excessive pressure, water hammer, wasted energy, and higher costs. Both can cause headaches with inspections and maintenance.
Thoughtful fire pump sizing aims for the sweet spot: enough flow and pressure to satisfy the most demanding fire scenario in the building, without turning the pump room into a monument to overdesign.
Start With the Building Demand
I always begin with the total water demand. That means I look at the fire protection systems the building uses, such as sprinklers, standpipes, or both. Then I check the design criteria for each system. For example, a warehouse may need a different demand than a high rise office tower, because the risk and water needs change. Simple enough, right? Not quite. The trick is to use the highest expected demand during a fire event, not a guess based on what sounds good at a meeting.
Understand system types and design criteria
I look closely at whether the building uses:
- Sprinkler-only systems for standard commercial occupancies
- Standpipe systems for tall buildings requiring hose outlets
- Combined sprinkler and standpipe systems with overlapping demand
Each system has its own design density, area of operation, and minimum pressure requirements. Those details shape the flow rate the fire pump must support.
Compare building demand with available supply
Next, I review the water supply data. I want to know how much water the municipal line or storage tank can provide and at what pressure. If the supply cannot meet the system demand, then I know a fire pump must fill the gap. That gap is where smart pump selection starts to matter. This is also where clean fire pump sizing calculations separate a safe system from a risky one.
How I Calculate Pressure Needs
Pressure is the other half of the story. Water volume without pressure is like a sports car stuck in first gear. I calculate the pressure the system must deliver at the most remote or highest point in the building. Then I add the pressure losses from pipes, valves, fittings, and elevation. If the building has tall floors or long pipe runs, those losses can stack up fast.
Basic pressure flow I follow
- Water demand from the fire protection system
- Supply pressure available from the source
- Losses from piping, fittings, and elevation
- Final pressure the pump must provide
Once I have those numbers, I can estimate the pump size needed to keep the system within code and design limits. This step is where detail pays off. If I rush here, I might end up with a pump that is too small, too large, or just awkwardly wrong. Like a tuxedo three sizes off. Nobody wants that.
Match the Pump to the Building Type
Not every building asks for the same fire pump. A manufacturing plant with dense storage may need a very different setup than a hospital tower or a distribution center. So, I look at use, height, hazard level, and fire system type. I also check if the building has backup power, since many pumps must keep running during an outage.
Key factors I review
- Building height and number of stories above and below grade
- Use and occupancy, from storage-heavy spaces to patient care
- Hazard classification and required design density
- Presence of standpipes and their required outlet pressures
- Availability of emergency or standby power
Designing with the future in mind
In commercial and industrial facilities, I also think about future changes. Buildings grow, layouts shift, and tenants bring in new equipment. Therefore, I like to leave room for reasonable expansion when the design allows it. That way, the fire pump does not become outdated before the paint even dries.
Use the Right Data and Testing
I never trust old assumptions when I can get current test data. A water supply can change over time, especially if local demand grows or the utility system changes. So, I use a recent flow test whenever possible. I also review the fire protection drawings, site conditions, and any special code rules that apply to the property.
For a clean, reliable process, I like to compare design data with recognized standards and expert guidance. A useful starting point is the fire pump sizing guide for commercial fire protection systems, which supports larger facilities and major properties that need dependable planning. That kind of resource helps keep the work grounded in real-world performance, not wishful thinking. And wishful thinking, as we know, is not a fire strategy.
My Fire Pump Sizing Checklist
When I review a project, I follow a simple checklist to keep the process sharp. It keeps fire pump sizing consistent from one building to the next.
- Confirm system type such as sprinkler, standpipe, or combined system
- Get current water supply data from a proper flow test or tank data
- Calculate total demand using the correct design criteria
- Add pressure losses from pipe, fittings, valves, and elevation
- Select a pump that meets the needed flow and pressure
- Check power and control needs so the pump can run when required
- Review future needs for building changes or added load
Working through that list forces a clear look at both water supply and demand, and anchors decisions in measurable data rather than opinions. It also keeps the conversation about fire pump sizing tied to how the building will actually behave in a fire.
Bringing It All Together
By the time I am ready to name a specific pump, I have already checked system type, design criteria, water supply, elevation, and losses. That is where the numbers behind fire pump sizing finally meet the catalog pages. Instead of picking a model that happens to be available, I am aiming for a pump that fits the building’s reality.
For commercial and industrial properties, this approach saves time later when inspectors ask hard questions and when owners plan expansions. A well-documented process shows how the pump was chosen and why it still makes sense years later.
Conclusion
If you are planning a commercial or industrial project, I urge you to treat fire pump sizing as a core design decision, not a side note. The right pump protects people, supports code compliance, and keeps your building ready when trouble shows up uninvited. So, review the water supply, check the pressure needs, and work with the right experts before you buy equipment. If you want dependable guidance for your major property, take the next step now and make the fire protection system strong from the start.