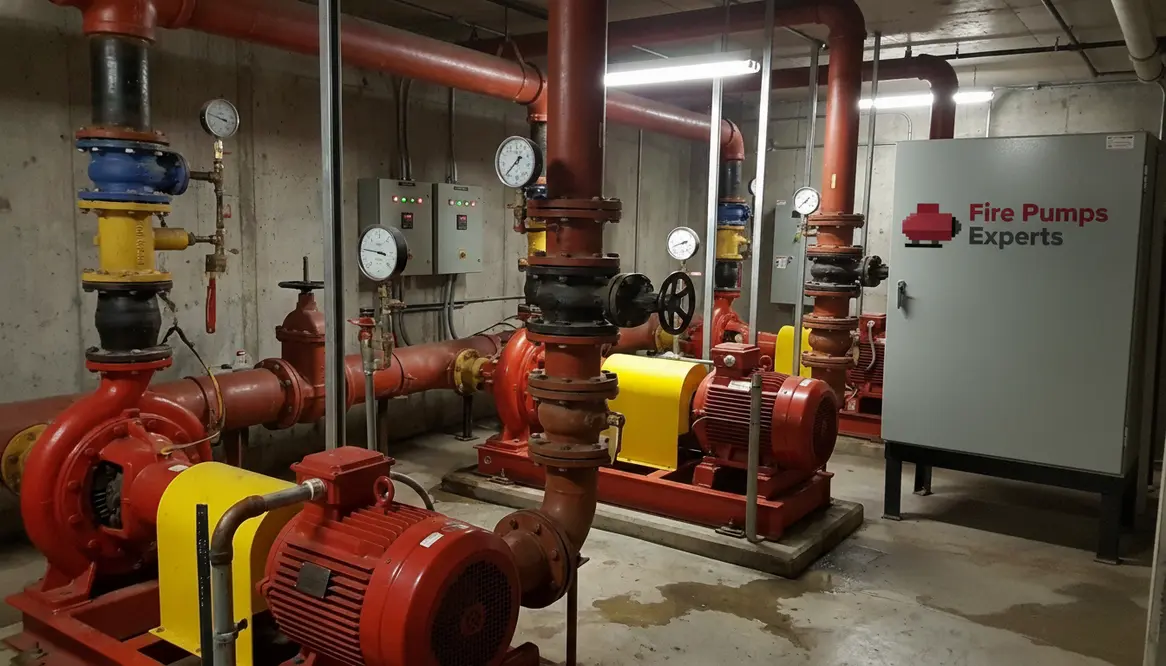
Fire Pump Systems in High Rise Buildings with Zones
Fire Pump Systems in High Rise Buildings With Multiple Pressure Zones
In a tall building, water does not rise on hope and good manners. It needs muscle. That is where a high rise fire pump steps in, and where high rise fire protection becomes a serious business, not a paper exercise. I have seen how fire pump pressure can make the difference between a system that performs and one that simply looks impressive in a basement. In a tower with multiple pressure zones, I focus on control, balance, and speed, because gravity does not care about floor plans. It only cares about distance, and it never misses a chance to be rude.
How I set up pressure zones in a tall building
I divide the building into zones so each section gets the right water pressure. That matters because lower floors can take too much pressure, while upper floors may get too little. So, I do not treat the tower like one giant pipe from top to bottom. I treat it like a chain of linked systems, each with its own job.
Usually, I place pressure reducing valves, booster pumps, and zone controllers where they can keep flow steady. Also, I watch the elevation changes closely. A few floors may seem small on paper, yet they can create a big shift in demand. In other words, a clean design saves me from expensive drama later. And yes, fire systems love drama the way soap operas do, only with more water and less makeup.
Why pressure control matters for high rise fire protection
When I work on high rise fire protection, I check how each zone responds during peak demand. If pressure climbs too high, hoses and fittings can take stress they should never see. If pressure drops too low, sprinklers and standpipes may fail to deliver the needed water. So, I look for a stable range, not a wild swing.
I also account for simultaneous use. A real fire event does not ask permission before it tests the system. Therefore, I size the pumps and tanks for more than one point of use. I keep an eye on the standpipe demand, sprinkler load, and the height of the tallest zone. That way, the system stays ready when the building needs it most, and your fire pump pressure behaves like it actually has a job.
What I check during design and review
Before I call a design ready, I review a few key items. First, I confirm the water source can support the system. Then, I verify the pump curve, the zone split, and the discharge pressure at each critical point. After that, I check controls, alarms, and backup power. If one part fails, the rest must still hold the line. In high rise fire protection, the system cannot be one good idea wearing a trench coat.
Here is the short version of what I look at:
- Water supply capacity and reliability
- Pump size and pressure range
- Zone height and floor count
- Valve and relief setup
- Power backup and control logic
- Testing access for future service
Also, I like designs that make maintenance less of a puzzle. If a tech needs a treasure map just to inspect a valve, something went wrong. Simple access saves time, money, and patience.
Dual view of system parts I rely on
When I break the system into two sides, the whole picture gets clearer.
| Supply side | Distribution side |
|---|---|
| Fire pump, tank, suction line, controllers | Standpipes, sprinklers, risers, pressure reducing valves |
| Keeps water moving with enough force | Delivers safe pressure to each floor zone |
This split helps me spot weak points fast. Moreover, it keeps the design honest. If the supply is strong but the upper zones cannot hold pressure, the system still falls short. Balance is the whole game. And in practice, that balance shows up as reliable fire pump pressure across the building, not just at one nice test point.
How I test the system before handoff
I do not trust theory alone. I test the system under real conditions. First, I run flow checks to see whether the pump delivers the expected output. Next, I confirm that each zone responds the right way. Then, I test alarms, switches, and failover power. If the building has a generator, I make sure it supports the system when the grid takes a nap.
I also inspect the pressure at the highest point and the lowest point. That tells me whether the zones stay within range. Besides, test records matter for the long haul. When a building changes use or expands, those records help guide the next upgrade. For related service support, I also review los angeles fire pump service, especially for major commercial and industrial properties that need dependable performance.
Where I see the biggest mistakes
The biggest mistake I see is treating one pump like it can solve every floor on its own. That idea sounds neat until the pressure map starts arguing back. Another common problem is poor zone layout. If zones overlap or end too late, the system loses efficiency. Also, some teams forget future growth. A building may add equipment, tenant loads, or higher risk areas. So, I plan for change.
I often point teams to the commercial fire sprinkler service reference and the electrical systems support resource when they need a broader view of integrated protection. After all, fire safety does not live in one box. It works best when high rise fire protection, pumps, sprinklers, power, and controls all move together like a well coached band.
FAQ
Conclusion
If you manage a tall commercial or industrial property, I recommend treating your fire pump system as mission critical from day one. Strong zone design, steady pressure, and routine testing keep the system ready when it counts. I also suggest you review your setup before small issues grow into costly problems. If you want safer performance, better control, and less guesswork, now is the time to act and bring your system up to standard, so your high rise fire pump and high rise fire protection deliver the right fire pump pressure when the building needs it most.