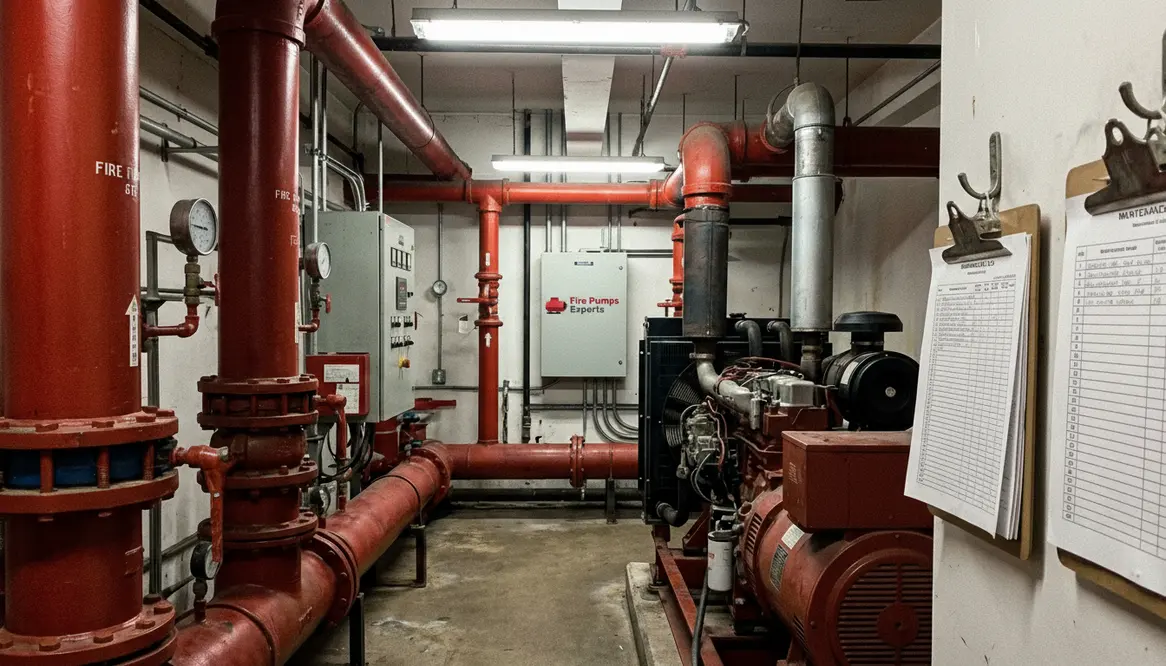
High Density Housing Fire Pump Requirements Guide
I have spent years walking through concrete corridors, listening to the hum of machinery that most people never notice until something goes wrong. Fire safety in urban residential occupancies is one of those things. It sits quietly in the background, doing its job without applause. Yet, within the first moments of a fire, systems like high density housing fire pump requirements become the difference between a controlled incident and a headline nobody wants to read.
So let me take you through it. Slowly. Clearly. With just enough humor to keep you awake, because fire safety deserves your attention, even if your coffee has not kicked in yet.
What Makes Urban Residential Fire Safety Different
City living packs people together like a sold out movie premiere. That density changes everything. Fires spread faster, evacuation becomes more complex, and access for responders gets tighter. Therefore, buildings must rely on layered systems that work together without hesitation.
I often explain it like an orchestra. Sprinklers, alarms, and pumps each play their part. If one misses a note, the entire performance suffers. Consequently, modern codes demand more than basic compliance. They expect resilience.
And yes, this is where people realize that fire safety is less about panic and more about preparation. Think Batman, not chaos.
How Density Changes Fire Risk
Higher occupant loads mean stairwells fill quickly, corridors clog, and every second of system performance matters. In this environment, the right high density housing fire pump requirements are not an upgrade. They are the baseline that allows everything else to function under stress.
High Density Housing Fire Pump Requirements Explained Clearly
Let me answer this the way most people would type it into a search bar. What exactly are high density housing fire pump requirements, and why should I care?
Simple. These requirements ensure that water reaches every corner of a large building at the right pressure and volume during a fire. Without that pressure, even the best sprinkler system becomes a decorative ceiling feature.
In high rise and large residential structures, gravity alone cannot do the job. Pumps step in to boost water flow, ensuring consistent performance across multiple floors. Moreover, they must meet strict standards for reliability, backup power, and testing.
I have seen buildings where everything looked perfect on paper. Then a test revealed weak pressure on upper levels. That is not a small problem. That is a wake up call.
Key Elements Inside These Requirements
High density housing fire pump requirements typically address minimum flow rates, required pressures, approved power sources, redundancy, location of pump rooms, and acceptable testing intervals. Every one of those details exists because something went wrong in the past and the industry refused to let it happen again.
Core Systems That Keep Residents Safe
Fire safety is not a single device. It is a network. Each component supports the next, creating a chain that must never break.
Detection and alarms
Early warning systems alert occupants and trigger automatic responses. The faster the alert, the better the outcome.
Sprinkler systems
These systems act immediately, often controlling a fire before responders arrive.
Fire pumps
They maintain pressure and flow. Without them, large buildings lose their firefighting capability.
Standpipe systems
These give firefighters direct access to water on upper floors, saving critical time.
Together, these systems form a safety net. Remove one, and the rest start to strain. It is like removing a wheel from a car and still expecting a smooth ride.
Where Fire Pumps Fit In The Bigger Picture
In many modern residential towers, pumps are the quiet workhorses that make sprinklers and standpipes possible on the upper floors. Without correctly applied high density housing fire pump requirements, that safety net thins out as you move higher, exactly where evacuation and firefighting are already the hardest.
Designing for Real World Scenarios
Design is where theory meets reality. And reality, as we all know, does not always behave.
Urban residential buildings face unique challenges. Power outages, water supply fluctuations, and human behavior all play a role. Therefore, systems must include redundancy. Backup generators, secondary pumps, and fail safe controls are not optional luxuries. They are essential.
I always say, plan for the worst day, not the best one. Because fires do not wait for convenient timing. They show up like an uninvited guest who refuses to leave.
Additionally, engineers must consider building height, occupancy load, and local regulations. Each factor shapes how systems are designed and installed. No two buildings are exactly alike, even if they share the same skyline.
Translating Codes Into Working Systems
On paper, high density housing fire pump requirements look neat and organized. In the field, they interact with cramped pump rooms, awkward pipe runs, shared utility spaces, budget constraints, and the occasional “creative” renovation. The real art is turning code language into systems that still perform when the building is full, the power is unstable, and the fire is anything but cooperative.
High Density Housing Fire Pump Requirements in Practice
Now let us bring it down to ground level. How do high density housing fire pump requirements actually play out in a building?
First, pumps must deliver specific flow rates and pressures based on building size and hazard classification. Next, they must operate automatically when triggered. There is no time for manual intervention when seconds matter.
Equally important, regular testing and maintenance keep these systems ready. A pump that has not been tested is like a superhero who forgot their powers. Looks impressive, but not helpful.
For large commercial and multi occupancy properties, professional oversight becomes critical. Organizations like firepumps.org focus on these complex environments, where scale and risk demand specialized expertise.
Common Field Issues With Fire Pumps
In practice, failures often trace back to blocked valves, poorly supported pipework, neglected diesel fuel systems, misaligned controllers, or forgotten test procedures. The standards that set high density housing fire pump requirements anticipate these weak spots by insisting on access, signage, and predictable testing routines that keep small issues from snowballing into failures.
Maintenance Is Where Safety Lives or Dies
Installation gets the spotlight, but maintenance does the heavy lifting. Systems must be inspected, tested, and serviced on a strict schedule.
For example, weekly pump checks, monthly inspections, and annual flow tests ensure everything works as intended. Skipping these steps is not saving time. It is borrowing trouble.
Moreover, documentation matters. Records provide proof of compliance and help identify patterns before they become problems. Think of it as a health record for your building.
And let us be honest. No one wants to explain to a room full of officials why a preventable failure occurred. That conversation rarely ends with smiles.
Building A Culture Around Testing
Technically, high density housing fire pump requirements talk about procedures and intervals. Culturally, they are asking building teams to treat weekly churn tests and annual full-flow tests as non-negotiable rituals. The buildings that perform best in emergencies are usually the ones where those rituals happen quietly and consistently in the background.
FAQ: Quick Answers for Fire Safety in Urban Residential Buildings
Conclusion
Fire safety is not just a checklist. It is a commitment to every person who walks through a building. If you manage or design large residential properties, now is the time to evaluate your systems, verify compliance, and partner with experts who understand the stakes. Visit https://firepumps.org to ensure your building meets modern demands and stands ready when it matters most. Because in this line of work, preparation is everything.