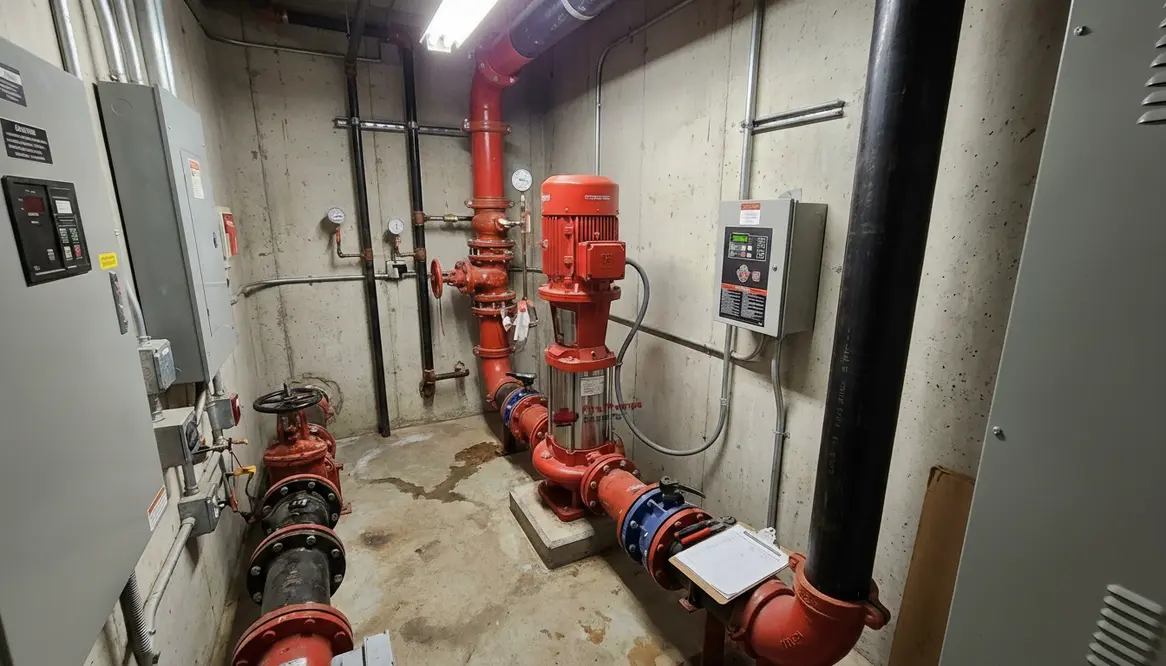
Vertical Inline Fire Pump Installation: Space and Piping
Vertical Inline Fire Pump Installation: Space, Piping and Maintenance
When I talk about vertical inline fire pump installation, I am talking about one of the cleanest ways to protect a commercial or industrial building without eating up half the floor plan. In a tight mechanical room, every inch matters. So, if you run a warehouse, hospital, high rise, plant, or other major property, this setup can feel like the quiet hero in the background. It does its job, stays out of the way, and, unlike a lot of office equipment, it does not need a motivational speech to keep working.
In this article, I will walk through space needs, piping choices, and maintenance basics in a way that makes sense for real facilities. I will also keep the focus on commercial and industrial use, because that is where this pump style earns its keep.
Why I Prefer This Pump Layout for Tight Mechanical Rooms
A vertical inline fire pump stands upright and connects directly into the pipeline, so it uses far less floor space than many other pump types. That matters when the pump room already holds controllers, valves, tanks, alarms, and the usual “who put this here?” gear that seems to multiply overnight.
Because the suction and discharge nozzles line up on the same centerline, I can often simplify the room layout. As a result, the system can fit into smaller spaces without giving up performance. For large buildings, that compact shape helps protect usable space for operations, storage, or access routes. Also, the design often supports easier alignment with the rest of the fire protection system, which makes installation smoother when the plan is well thought out from the start.
How I Plan Space for Vertical Inline Fire Pump Installation
Space planning starts with more than just the pump footprint. I also look at service clearance, controller access, ventilation, and room for valves and test piping. If I cannot reach the key parts safely, then the room may look tidy on paper but turn into a headache later.
Here is what I check first:
- Clear access around the pump for inspection and repair
- Room for pipe supports and vibration control
- Space for the controller and electrical access
- Enough room for test headers and drain piping
- Safe working access for maintenance staff
Just as important, I plan for future service. A fire pump room should not feel like a game of Tetris where one wrong move means the whole thing collapses. I want technicians to be able to inspect seals, check couplings, and work on the unit without moving half the room.
What Piping Details Matter Most?
Piping can make or break the system. I always aim for straight, supported, and well sized piping that reduces strain on the pump body. Since a vertical inline fire pump ties directly into the pipe run, poor layout can create stress, noise, or wear over time. That is the kind of drama nobody wants in a fire protection system.
First, I make sure the suction piping and discharge piping match the system design. Then I check for proper supports so the pipe weight does not hang on the pump itself. After that, I look at valve placement, straight runs, and space for flow testing. The goal is simple: smooth flow, low stress, and easy access.
For teams comparing layouts, I also like to review commercial fire pump system guidance early in the design stage. That helps keep the project aligned with building needs, code goals, and long term service access. And yes, it can save a lot of late stage “why is this pipe in the way?” moments.
Maintenance Tips I Use to Keep the System Ready
Maintenance should never be an afterthought. A fire pump may sit quietly for long stretches, but it still needs regular checks to stay ready when the building depends on it. I keep the routine simple, direct, and consistent.
I focus on these items:
- Weekly or scheduled visual checks for leaks, noise, and vibration
- Pressure checks to confirm normal system conditions
- Inspection of bearings, seals, and alignment
- Testing of controllers and power sources
- Review of valves, gauges, and drain lines
Also, I watch for small changes. A slight drip today can turn into a real problem later. A sound that was not there last month can point to wear, air issues, or support problems. So, I treat maintenance like a good detective story. The clues are usually there if I take the time to look.
Dual Column View: Space and Service Priorities
Space Priority
Compact footprint
Clean pipe route
Easy room layout
Service Priority
Clear access to parts
Safe inspection space
Room for testing
When Vertical Inline Fire Pump Installation Makes the Most Sense
I recommend this style most often for commercial and industrial facilities that need strong fire protection but do not have a lot of room to spare. It works well in high rise buildings, manufacturing sites, distribution centers, and other major properties where space, access, and system performance all matter at once.
However, the layout still needs proper planning. A compact pump does not mean a casual install. It still needs the right pipe support, the right clearances, and a maintenance plan that keeps it ready. If those pieces come together, the system can serve the building well for years.
For more project support, I also suggest reviewing los angeles vertical inline fire pump installation services when planning a commercial or industrial fire pump solution in the area. It helps to work with a team that understands major property needs and keeps the focus on code, access, and long term reliability.
FAQ
Conclusion
If you are planning a vertical inline fire pump installation for a commercial or industrial property, I recommend treating space, piping, and maintenance as one job, not three. When I plan them together, the system fits better, works better, and stays easier to service. If you want a safer, cleaner layout for a major building, now is the time to review your pump room, check your pipe runs, and move the project forward with confidence.